
Key Takeaways
- A storm-ready home comes from a complete, connected structural system, not one standout product or upgrade
- Miami-Dade County requires approved building plans and a flood elevation review before any new home construction can break ground
- Design wind speeds in the High Velocity Hurricane Zone shape nearly every decision, from roof shape to how openings are protected
- One Stop General Contractor advises that garage doors need a pressure rating matched to the home’s exposure, since an unsecured door can let wind inside and threaten the whole roof – find more expert insights below
Building a new home in Doral means building for wind, water, and the specific rules that come with living in one of the country’s most storm-exposed regions. Homeowners often ask which single product or material will make their house “hurricane-proof,” but that question misses how resilient homes actually get built.
The real answer involves a chain of decisions that starts with permitting and ends with how the roof ties into the walls and foundation.
Why No Single Feature Protects Your Home
It’s tempting to think of hurricane protection as a shopping list: impact windows, a metal roof, maybe a reinforced garage door. Each of those matters, but a home only performs to the level of its weakest connection. A house with excellent windows and a poorly attached roof deck can still lose its roof covering in a strong storm, and a well-built roof sitting on walls with weak connections can still separate from the structure below it.
Resilient construction works more like a chain than a checklist. Wind pressure that hits a roof has to travel somewhere, and engineers design that path to run continuously from the roof surface, through the trusses, down the walls, and into the foundation. A break anywhere in that path creates a failure point, regardless of how strong the materials are elsewhere.
Early decisions about elevation, wind zone classification, and permitting requirements shape the design long before anyone picks out windows or roof tiles, which is why they come first in any serious planning conversation.
Permits and Flood Elevation Come First
Before a single footing gets poured, a new home in Doral has to clear a permitting and floodplain review process. This stage can feel like paperwork, but it actually sets the technical foundation for everything that follows, including how high the house sits and how it’s engineered to handle wind loads.
Why Miami-Dade Requires Plan Approval Before Groundbreaking
All construction in Miami-Dade County requires a building permit, and plans must be submitted and approved before construction begins. This isn’t a formality. Reviewers check that the proposed structure meets wind load requirements, flood provisions, and construction standards specific to the county, catching design issues while they’re still easy to fix on paper rather than after framing is up.
Skipping or rushing this step creates real risk. A plan that gets approved too quickly, or without proper review, can carry design flaws into construction that are expensive or impossible to correct later. Experienced builders treat the permitting stage as part of the engineering process, not just an administrative hurdle to clear.
Elevation Certificates and Floodplain Review Explained
An Elevation Certificate is required for new construction in a flood zone, and it documents exactly how the structure’s elevation compares to the surrounding floodplain. For a Doral homeowner, this certificate becomes a key reference point for both construction decisions and future flood insurance.
Miami-Dade County also conducts a floodplain review as part of the permitting process, which includes checking proposed structure and land-surface elevations. These two steps work together: the elevation certificate documents where the home sits, and the floodplain review confirms that placement meets the county’s standards. Getting this right from the start avoids costly elevation changes mid-project and keeps the home properly positioned relative to local flood risk.
Wind Rules That Shape Every Design Choice
Once elevation and permitting are settled, wind design becomes the next major driver of how a home gets built. In South Florida, wind is one of the primary forces the entire structure is engineered around.
Design Wind Speeds in Miami-Dade’s High Velocity Hurricane Zone
The Florida Building Code requires buildings to withstand wind forces based on design wind speeds, and it requires wind-borne debris protection in designated regions, including Miami-Dade’s High Velocity Hurricane Zone. This zone carries some of the strictest construction standards in the state, which directly affects material choices, structural connections, and how openings get protected.
Because the High Velocity Hurricane Zone sets a higher bar than much of the rest of Florida, builders working in Doral are designing for forces that exceed standard code minimums found elsewhere in the state. That higher baseline touches nearly every stage of construction that follows, from wall assembly to roof attachment.
Roof Shape: Why Hip Beats Gable
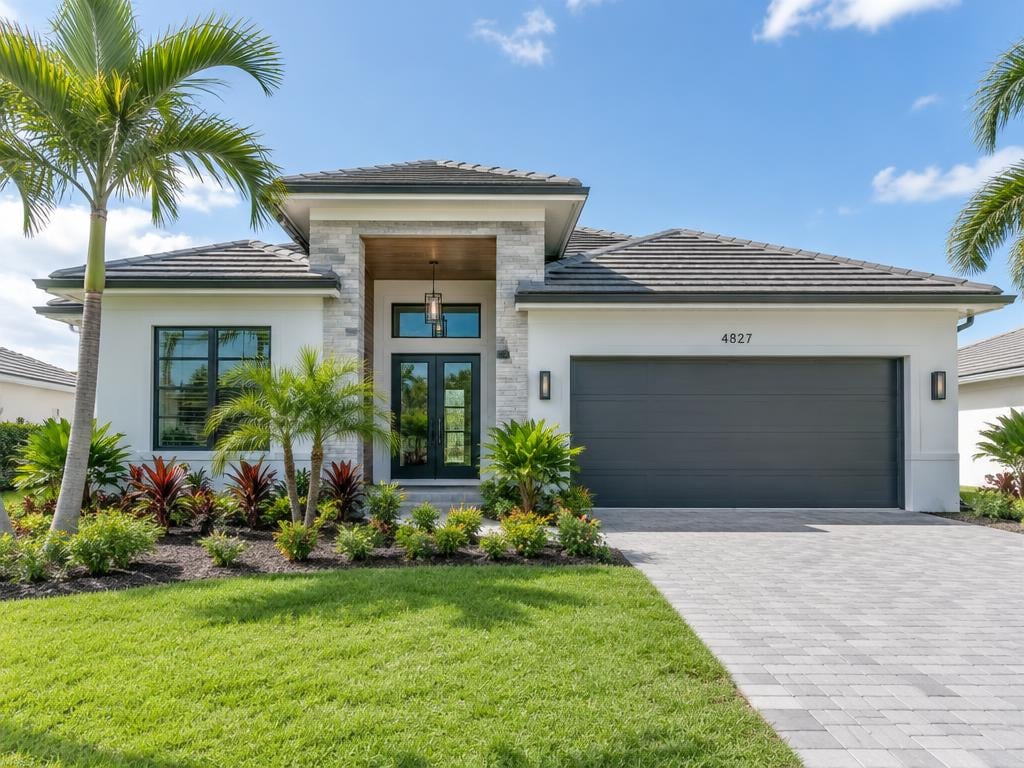
Roof shape plays a bigger role in storm performance than many homeowners expect. A hip roof, which slopes on all four sides, tends to handle wind more efficiently than a gable roof, which has a flat, vertical end wall that can catch wind like a sail. Roof sheathing attachment and roof-to-wall connections are specific hurricane-mitigation considerations the county highlights for exactly this reason.
For new clay or concrete tile roofs, underlayment and tile attachments need to be selected for the site’s design wind speed and exposure category, and tiles must be installed according to their approved product instructions. A simple roof form, whether hip or straight gable, is generally recommended over more complex shapes with multiple valleys and intersections, since fewer seams and transitions mean fewer potential weak points during high wind events.
Protecting Every Opening in the Home
Windows, doors, and garage doors represent the openings in a home’s exterior, and each one needs its own layer of protection. Once wind gets inside a structure through a broken window or a failed garage door, internal pressure can build quickly and put the roof and walls at much greater risk.
Impact-Rated Windows and Doors
In Miami-Dade’s High Velocity Hurricane Zone, exterior glazed openings need impact-resistant glazing or an impact-resistant covering that meets specific testing standards. This requirement exists because flying debris during a hurricane can breach ordinary glass, and once an opening fails, wind pressure inside the home increases dramatically.
Choosing impact-rated windows and doors during the design phase, rather than retrofitting shutters later, tends to simplify both the permitting process and daily living, since there’s no need to install or remove protective coverings before every storm.
Garage Doors: Rated Pressure and Why It Matters
Garage doors deserve particular attention because they’re often the largest opening on a home’s exterior and one of its more vulnerable points. Garage doors should be pressure-rated for the site’s design wind pressure and exposure, and when a door includes glazing, it also needs impact resistance or a qualified protective system. Garage-door pressure ratings vary depending on how exposed the home is, with different minimum ratings for homes surrounded by other buildings or trees compared to homes next to open areas.
The stakes here are significant. If a garage door is left unsecured or isn’t properly rated, high winds can buckle it, letting wind rush into the garage and put pressure on the roof structure and the rest of the home from the inside out.
Connecting the Structure From Roof to Foundation
Even with a strong roof shape and protected openings, a home’s resilience ultimately depends on how well its parts are physically connected to one another. This is where the chain concept becomes most literal.
Roof-to-Wall Connections and Licensed Installation
Roof-to-wall connections are the hardware and framing details that tie the roof structure down to the walls beneath it, keeping wind uplift from separating the two during a storm. Miami-Dade County specifically calls out roof-to-wall connections as a hurricane-mitigation priority, and for good reason: this connection point carries enormous load during high wind events.
Only a licensed general, building, or residential contractor may install roof-to-wall connection retrofits under Miami-Dade County’s hurricane-mitigation guidance. That licensing requirement reflects how much precision this work demands, since improperly installed connections can look complete while still falling short of their intended strength.
Secondary Water Barriers Under the Roof Covering
Even a well-attached roof covering can suffer damage in a severe storm, which is why a secondary water barrier matters. A sealed roof deck uses an additional underlayment layer beneath the roof covering, and this barrier can help limit water entering the home if the primary roof covering is lost or punctured during a hurricane.
Before installing this barrier, it’s worth checking the roof deck itself. Roof retrofit guidance recommends inspecting the deck for rot, delamination, or warping, and replacing any unsound sections with matching materials before installing a new covering. Roof vents also need attention, since vents should be rated for high winds and properly installed before a wind-resistant roof covering goes over them.
Resilience Comes From the Whole System, Not One Fix
A hurricane-resistant home in Doral is the product of dozens of smaller decisions working together: where the home sits relative to flood elevation, how its roof shape handles wind, how its windows and garage door resist pressure and debris, and how securely every structural piece connects to the next. Skipping any one of these choices weakens the rest.
Homeowners planning a new build don’t need to become engineers to make good decisions here. Understanding the broad categories, elevation and permitting, wind design, opening protection, and structural connections, is usually enough to ask the right questions and recognize a thorough, code-driven plan when it’s in front of them. For anyone starting that process, One Stop General Contractor has more resources highlighting the importance of making hurricane-resistant home construction decisions early, before design is finalized – especially if you want a stronger and more straightforward build from start to finish.
One Stop General Contractor
sales@onestopgc.com
+1 305 316 8057
257 West 23rd Street
Hialeah
Florida
33010
United States


